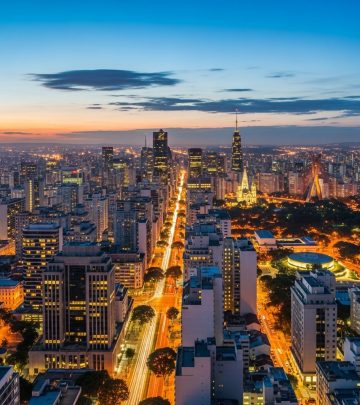
Why Is Barcelona Built in Squares? Unraveling the Vision of Cerdà
Explore the visionary grid design of Barcelona, how Cerdà’s radical urban plan shaped the city’s identity, and the modern legacy of its iconic squares.

Barcelona is internationally renowned for its distinctive urban landscape, marked by a striking grid of square blocks, chamfered corners, and orderly streets. This iconic arrangement is the legacy of the Cerdà Plan: a radical 19th-century vision that reshaped Barcelona and has since influenced cities across the world. But why was this grid chosen, and how did it come to define the character of Spain’s Catalan capital?
The Pressures of a Medieval City
In the mid-1800s, Barcelona faced overwhelming overcrowding and deteriorating living conditions. The city, still confined behind ancient medieval walls, had become suffocatingly dense. As the population soared to 187,000 in the 1850s—more than doubling the density of Paris—air quality plummeted, life expectancy dropped, and the streets became increasingly unsafe and unsanitary. Innovative but desperate building solutions included arches erected over streets for additional housing and the notorious ‘retreating façade,’ leaving little open space and stifling urban circulation.
- Rapid industrialization placed factories alongside homes, burdening people with pollution and noise.
- Average life expectancy dropped to 36 years for the wealthy and just 23 for the poor.
- The city’s walled boundary intensified social and economic disparities, as working- and upper-class populations were forced into shared, cramped environments.
By 1854, the walled medieval city had reached a crisis point. The ancient fortifications were finally demolished, freeing space for the long-anticipated expansion and spelling the start of a bold new era in urban planning.
The Search for Solutions: The Birth of the Eixample
Barcelona required a visionary plan to accommodate its growing population and integrate peripheral villages into a unified metropolis. In 1859, city authorities announced a competition for the city’s extension plan. Local architect Antoni Rovira i Trias proposed a fan-shaped plan radiating from the historical core. However, the Spanish central government unexpectedly intervened, overruling the city’s choice and appointing the civil engineer Ildefons Cerdà to create the new layout—a move that sowed political discord but set the stage for radical innovation.
Ildefons Cerdà: A Radical Urban Visionary
Cerdà was not an architect but a trained engineer, deeply influenced by contemporary urban crises and emerging health science. His urban philosophy was rooted in three core principles:
- Health and Hygiene: Extensive studies into air, sunlight, and disease led him to prioritize open space and light in residential areas.
- Egalitarianism: Determined to abolish class-based zoning, he envisioned a city where all residents, regardless of wealth or status, would enjoy equal quality of urban life.
- Foresight: He anticipated the rise of mechanized transport, designing broad avenues to accommodate future mobility developments, including the prediction of the automobile’s eventual impact.
The Cerdà Plan: A Square Grid for a Modern City
The crux of Cerdà’s blueprint was the creation of the Eixample—Catalan for “extension”—a vast district built outside the old city walls on previously undeveloped plain. His plan was groundbreaking in scope and precision:
- A continuous grid of square blocks, each measuring 113.3 meters on each side.
- Streets of varying widths (20, 30, and 60 meters) to support healthy airflow and future traffic.
- Chamfered (cut-off) block corners at 45° angles, producing octagonal intersections for enhanced visibility and ease of movement.
- Open-centered blocks, intended to contain spacious inner courtyards and lush gardens to maximize light and ventilation.
- Streets lined with trees (one every 8 meters), particularly shade-providing plane trees, chosen after scientific analysis of suitable species.
- Equal distribution of public institutions, such as schools and hospitals, to every neighborhood.
Cerdà’s ideas expressed optimism and extraordinary foresight. He sought to harmonize modern infrastructure—railways, wide streets, green spaces—with the social goal of shared well-being. He famously wrote: “When railways have become generalized, all European nations will be one city, and all families, only one, and their forms of government will be the same”.
Barriers to Change: Political Controversy and Alterations
The imposition of the Cerdà Plan by the Spanish government over the local council’s choice bred significant resistance. Many influential citizens and landowners disliked its egalitarian, anti-hierarchical vision. Over the next century, speculative development and profit-driven interests led to key modifications that departed from Cerdà’s original principles:
- Inner block courtyards—meant for gardens and community use—were often built over for commercial purposes, depriving city-dwellers of much-needed open space.
- Strict population-density controls were relaxed, increasing urban crowding.
- Zoning for class equality gave way, and the reality of social stratification emerged over time.
Nonetheless, the grid and signature chamfered blocks persisted, fundamentally shaping present-day Barcelona.
The Unique Features of Cerdà’s Grid
Cerdà’s plan introduced several design features that stand out in global urban planning:
- Uniform Block Size: Each “manzana” (block) measures 113.33 meters per side, fostering spatial coherence and navigational clarity.
- Octagonal Intersections: Chamfered corners at intersections improved both visibility and maneuverability, later aiding tramways, emergency vehicles, and reducing accidents.
- Wide Streets and Tree Lanes: Designed to facilitate light penetration, wind flow, and, later, vehicular traffic, the street widths far exceeded those of the old city’s labyrinthine alleys.
- Green Courtyards: Though mostly unfulfilled, the intention of generous private green space for residents foreshadowed today’s calls for urban sustainability and well-being.
Social Unity and Civic Access
A principle at the heart of the Cerdà Plan was equality of access. The grid layout, with no fixed center and open avenues, was conceived to foster:
- Social mixing, breaking down barriers between the historic center and outlying villages.
- Uniform infrastructure, with schools, markets, and services distributed equally among neighborhoods.
- Improved pedestrian safety and public health, with wide, ventilated streets minimizing the spread of disease and maximizing sunlight.
While later development reintroduced social stratification, the plan’s inclusive vision remains a model of egalitarian city-making.
The Growth of the Eixample: Implementation and Impact
Construction of the Eixample began in the 1860s, steadily transforming Barcelona as the city spread far beyond its old medieval core. The project unfolded over decades, with the grid eventually encompassing and connecting seven neighboring villages—now integral districts within Greater Barcelona.
Over time, variations in block types emerged, ranging from U-shaped to L-shaped buildings, but always adhering to the chamfered-corner concept. The resulting urban tapestry is recognized worldwide for its distinct order and character.
The Superblock Revolution: Rethinking Cerdà in the 21st Century
As Barcelona grew, its well-loved grid confronted new complications: soaring population density, urban noise, and high rates of pollution. By the late 20th century, it was clear that the city’s original green courtyards had largely vanished, replaced by tightly packed commercial and residential development. Today, with over 16,000 inhabitants per square kilometer, Barcelona is among Europe’s densest urban areas.
Recognizing these challenges, city planners have turned to a contemporary reinterpretation of Cerdà’s legacy: the Superblock (“Superilla”) program. These innovative zones:
- Group 9 blocks together, restricting vehicle traffic within and prioritizing pedestrians and cyclists.
- Reclaim street space for parks, playgrounds, and public squares.
- Promote environmental sustainability, fostering cleaner air and quieter, safer neighborhoods.
The Superblock approach embodies the original egalitarian and healthy-living ideals of Cerdà but adapts them to 21st-century concerns about pollution, climate change, and the quality of urban life. As a result, Barcelona continues to evolve as a laboratory for progressive urban design.
The Enduring Influence of the Cerdà Plan
| Aspect | Old City | Cerdà’s Eixample |
|---|---|---|
| Street Width | Often below 2 meters | 20-60 meters |
| Layout | Irregular, winding alleys | Geometric, uniform grid |
| Block Shape | Irregular | Square with chamfered corners |
| Public Space | Limited squares/plazas | Planned central courtyards |
| Green Spaces | Scarce | Intended for each block (often unrealized) |
| Social Order | Class stratification | Planned civic equality |
Frequently Asked Questions (FAQs)
Why Didn’t Cerdà’s Full Vision Become Reality?
Speculation and profit-driven development led to many of his public spaces and inner courtyards being constructed over, limiting green areas and reducing the intended airiness.
What Was the Purpose of the Chamfered (Octagonal) Block Corners?
Chamfered corners facilitated smoother traffic flow, improved safety at intersections, and allowed better visibility for pedestrians and vehicles—a feature ahead of its time.
How Has the Eixample Grid Impacted Modern Barcelona?
The grid provides clarity and navigational ease, supports mass transport, and remains adaptable to pedestrian-friendly redesigns, such as the Superblock projects.
Was There Political Controversy in Barcelona’s Urban Extension?
Yes. The imposition of Cerdà’s plan by Spain’s central government over the locally chosen plan generated conflict and damaged Cerdà’s standing in Catalonia, even as his plan became globally influential.
Is the Grid Layout Unique to Barcelona?
No. While grid plans exist worldwide, Cerdà’s Eixample is distinctive for its scientific rigor, chamfered corners, and integration of social ideals within a rational geometric framework.
- Data sourced from: The Cerdà Plan – Wikipedia
- Data sourced from: Urban Design In Barcelona
- Data sourced from: Barcelona’s Superblocks: Putting People at the Centre – Literally