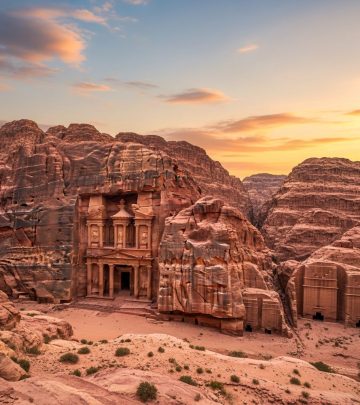
The Great Temple of Petra: A Monumental Legacy
Discover Petra’s Great Temple—a masterpiece of Nabataean ingenuity, architectural fusion, and ancient grandeur in the heart of Jordan.

The Great Temple of Petra: An Architectural Jewel of the Nabataeans
Hidden beyond the rock-carved facades of Petra, the Great Temple emerges as one of the most significant monumental complexes in the ancient Nabataean capital. Towering over the Colonnaded Street and testifying to extraordinary architectural prowess, this complex remains central to understanding Petra’s urban, cultural, and artistic history. From its enigmatic origins to its evocative ruins, the Great Temple offers a window into a civilization that mastered both engineering and aesthetics amid the harsh Jordanian landscape.
Significance and Location
The Great Temple is strategically positioned south of Petra’s Colonnaded Street, commanding prime views of the city’s essential structures:
- Siq: The dramatic gorge that channels visitors into Petra, visible to the southeast.
- Qasr al-Bint: The city’s most sacred sanctuary, situated to the west.
- Petra Pool Complex: An expansive pool and garden to the east, believed for years to be the agora—city marketplace—until recent excavations suggested otherwise.
Covering approximately 7,560 m² across several terraces, the Great Temple reigns as the largest freestanding structure excavated in Petra. Its colossal scale and visibility affirm its central role in the cityscape, though its exact function—religious, administrative, or royal—remains debated among scholars.
History of the Great Temple and Its Discovery
The birth and evolution of the Great Temple tell a layered story of ambition and transformation during Petra’s golden era. The majority of scholars agree that major construction began at the end of the 1st century BC or the start of the 1st century AD, coinciding with the reign of the influential Nabataean King Aretas IV.
Key Historical Milestones
- Initial Engineering: Petra’s stonemasons carved vast terraces into the bedrock of Katute hill, creating flat, multi-level platforms for the monumental complex.
- Recent Archaeology: Archaeological attention was scant until the late 19th and early 20th centuries. German explorers R. E. Brünnow and A. von Domaszewski surveyed the ruins, but it was Walter Bachmann who formally designated it the “Great Temple” in 1921.
- Modern Excavations: Beginning in 1993, Martha Sharp Joukowsky of Brown University led systematic digs, revealing the wealth of structural, artistic, and cultural detail that shapes current understanding.
Function and Enigma
Despite its name, the purpose of the Great Temple is still unsure:
- Religious Sanctuary: Some archaeologists argue it was dedicated to a local deity now lost to history.
- Administrative or Royal: Increasingly, evidence suggests the structure may have functioned as a palatial reception hall or administrative center for the Nabataean elite, reflecting both power and prestige rather than exclusive ritual use.
Architectural Brilliance: Layout and Design
The Great Temple is celebrated for both its imposing scale and intricate organization, unfolding through a series of three vast levels carved deep into the hillside:
Main Architectural Components
- Propylaeum: A towering monumental gateway reached via a wide staircase (17 meters), marking the main ceremonial entrance to the complex.
- Lower Temenos: An expansive open plaza paved with striking hexagonal stones, underlain by advanced sub-surface canals for effective water management.
- Triple Colonnades: Each side of the Lower Temenos is flanked by triple rows of columns (60 columns per side), originally topped by intricately carved elephant-head capitals—a rare blend of Indian, Hellenistic, and local influences.
- Exedra and Staircases: Large stairways with semi-circular exedra (benches) on both east and west sides guide visitors from the Lower Temenos up toward the heart of the temple.
- Upper Temenos: A more restricted, sacred terrace holding the main temple structure, accessible only via grand monumental steps.
Temple Proper
The uppermost level houses the “temple” itself—a rectangular sanctuary whose dimensions (35.5 meters by 42.5 meters) and four imposing frontal columns announce its importance. The sanctuary’s walls and columns were originally finished in striking red, yellow, and white stucco, offering dramatic visual contrast against Petra’s rose-red sandstone.
Integration of Water Engineering
- Cisterns: Two vast cisterns (with capacities of 59,000 and 327,000 liters) collected and released water, feeding subterranean canals that channeled vital resources through the temple and into Petra’s citywide system.
- This sophisticated hydrological design highlights the technological acumen of Nabataean engineers, equipping the structure to host large gatherings and lush garden terraces in an otherwise arid region.
Artistry, Decoration, and Cultural Fusion
Perhaps the most extraordinary aspect of the Great Temple is its eclectic and opulent decoration—an intentional showcase of Nabataean wealth, sophisticated artistry, and cross-cultural influences.
- Elephant-Head Capitals: The iconic features atop many columns, these capitals display realistic, extravagantly detailed depictions of Indian elephants, a motif embraced from Hellenistic and Indian artistic traditions and made uniquely Nabataean.
- Painted Stucco and Frescos: The wholly plastered and brightly painted walls and columns would have glowed with vibrant colors, emphasizing the grandeur of the setting and symbolizing both prosperity and cosmopolitanism.
- Carved Pilasters and Capitals: Pilasters (rectangular columns) and ornate capitals merge Greek, Roman, and indigenous motifs, revealing Petra’s role as a trading crossroads and cultural melting pot.
- The Theatron: Unique within Petra, a theater-like seating area for up to 600 people was integrated into the temple’s interior, possibly for public events, councils, or elite ceremonies.
- Gilded Details: Remnants of gold leaf and colored stucco decoration endure, underscoring the temple’s function as both a political stage and a symbol of lavishness.
Engineering Marvels: Structure, Function, and Legacy
The temple’s engineering demonstrates the highest level of construction skill known in Nabataean Petra. The organization and labor needed to execute its immense multi-level plan illustrate the sophistication of Petra’s urban planners.
Table: Great Temple Architectural Features
| Feature | Description | Distinctive Elements |
|---|---|---|
| Propylaeum | Monumental gateway reached via imposing staircase | Main ceremonial entry; architectural emphasis |
| Lower Temenos | Expansive open plaza lined with columns | Hexagonal paving, sub-surface water channels, flanking colonnades |
| Triple Colonnades | Three rows of columns per side | Decorated with elephant-head capitals, tiled roofs |
| Upper Temenos | Elevated sacred enclosure | Accessed via monumental stairs, home to temple proper |
| Main Sanctuary | Rectangular, tetrastyle-in-antis structure | Four frontal columns, vivid red, yellow, white paint |
| Theatron | Theater-like seating area inside temple | Capacity for ~600 spectators, unique in Petra |
| Cisterns & Waterworks | Large subsurface reservoirs and channels | Advanced city-wide integration, garden irrigation |
The Petra Pool Complex and Urban Context
Recent excavations have challenged previous assumptions about Petra’s urban layout near the Great Temple. What was long thought to be a public marketplace east of the temple has now been identified as an enormous pool and garden complex. Its vast scale (65 by 32 meters) and rock-carved terraces underscore the importance placed on water displays and lush greenery in this desert city.
The Great Temple in Nabataean Civilization
The Great Temple’s visual opulence and architectural complexity reflect much about the Nabataean world:
- Cosmopolitan Culture: Artistic influences from Greece, Rome, Egypt, India, and Arabia appear in its decorative language and building style.
- Technological Innovation: Extensive use of water collection and irrigation systems made it possible to sustain gardens and monumental plazas in an arid climate.
- Social and Political Power: The grand scale and opulent design assert the might of Petra’s rulers and the city’s place as a hub of regional trade and diplomacy.
Preservation, Research, and Modern Significance
Tireless archaeological work since the 1990s has produced a revolution in knowledge about both the structure and cultural meaning of Petra’s Great Temple. The stewardship of the site rests with Jordan’s Department of Antiquities and international partners, who continue to protect, study, and promote this priceless heritage:
- Ongoing excavations: Multinational teams continue to reveal further structural detail, decorative fragments, and artifacts that deepen historical context.
- World Heritage recognition: Petra, including the Great Temple, is UNESCO-listed for its unique blending of architecture and natural landscape.
- Tourism and education: Today, the Great Temple attracts visitors and scholars alike who marvel at its sublime ruins and pivotal role in world history.
Frequently Asked Questions (FAQs)
Q: Was the Great Temple purely a religious site?
A: The function of the Great Temple remains debated. While the title suggests a religious nature, archaeological evidence points to a mixed or secular use, possibly as a royal reception hall or administrative complex, in addition to any ritual uses.
Q: What makes the Great Temple’s architecture unique within Petra?
A: The Great Temple stands apart for its multilevel layout, the grandeur of its terraces, the use of rare elephant-head capitals, painted stucco, and its integration with sophisticated water systems—blending many cultural influences into a single statement of Nabataean ingenuity.
Q: Is it possible to visit the Great Temple today?
A: Yes, the Great Temple is a major highlight of Petra and is accessible to visitors. You can explore its monumental staircases, column bases, cisterns, and the remnants of its grand courts and theatron.
Q: Why are elephant motifs so prominent in the design?
A: The elephant capitals represent the openness of the Nabataeans to artistic styles from their trading partners, notably India and Hellenistic cultures. The motif highlights Petra’s cross-cultural connections and its rulers’ desire to project cosmopolitanism.
Q: How big was the Great Temple originally?
A: The entire temple complex measures roughly 7,560 m², with the main sanctuary itself spanning 35.5 by 42.5 meters. At its highest, the sanctuary would have towered at least 19–20 meters above the ground, dominating Petra’s cityscape.
Conclusion: The Lasting Impact of Petra’s Great Temple
The Great Temple of Petra endures as a monument not only to the ambition and creativity of the Nabataeans but to the dynamism of ancient civilizations at the intersection of continents and cultures. Its grandeur, ingenuity, and mysterious allure continue to captivate all who climb its weathered stairs—an enduring reminder of humanity’s ability to adapt, innovate, and inspire across millennia.